




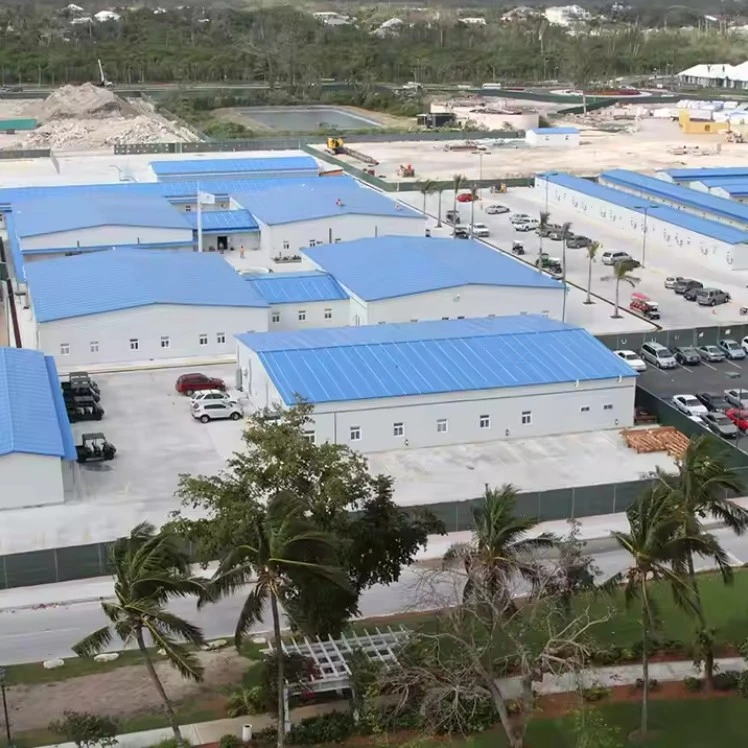


- Customized sizes and designs
The advantages of prefabricated and assembled factory buildings lie in the flexible adjustment and modification of space, the reduction of hidden losses, the shortening of the production cycle, low carbon and recyclability, as well as easy management throughout the entire cycle, which can efficiently meet the demands of modern industrial production.
Unique advantages of the prefab factory building
Flexible spatial adjustment and modification:
Modular components can be quickly reorganized to adapt to production line upgrades or capacity changes, without the need for large-scale demolition and construction.
01
Reduce hidden losses:
Prefabricated components have high precision, are suitable for heavy equipment, corrosion-resistant and other industrial environments, and reduce later maintenance costs.
02
Shortened production cycle
Component production and preliminary preparations are carried out simultaneously, enabling rapid assembly and accelerating the establishment of the factory.
03
Low-carbon and recyclable:
The recycling rate of waste materials from component production is high, and they can even be disassembled and reused, meeting environmental protection requirements.
04
Easy management throughout the entire cycle:
Digital coding combined with BIM technology facilitates equipment maintenance and energy consumption optimization in the later stage.
05


Our completed cases
Case 1: Gemma Great Mosque of Diyarbakir, Algeria

Case 2: Large resort project in Nassau, Bahamas

Case 3: Verana International Airport project, Maldives

Case 4: Expansion of the Ivorian port of Abidjan

Case 5: Villa in Zambia

Production process


Package and delivery

Why choose us?
1.15+ years experience in mobile housing industry.
2.Self-owned factory for modular houses.
3.Specialized technical and engineering team.
4.Integrated supply chain for granite, marble, stone material, ceramic tiles, graphene based solar generation and storage systems etc.
5.ISO9001, ISO14001, OHSMS18001, TUV, BV, SGS, CE
6.Professional QC, R&D, after-sale services.
Hot Tags: prefab factory building, China prefab factory building manufacturers, suppliers, factory, flat pack container houses, container expandable home, Indoor Modular Office, luxury storage container homes, mansion container homes, metal storage container houses
Unique advantages of the prefab factory building
|
Specification |
Size (L.W.H)mm |
Customized |
|
Roof type |
Corrugated, roof draining via 4 pipes at the corner |
|
|
Frame |
Corner column |
Profile: L210*150mm, galvanized, t=2.5mm, metal code SGH340 |
|
Roof beam |
Profile: 185mm, galvanized, t=2.5mm, metal code SGH340 |
|
|
Floor beam |
Profile: 160mm, galvanized, t=2.5mm, metal code SGH340 |
|
|
Roof purplin |
Profile: square tube 60*60*1.5mm, metal code Q235B |
|
|
Floor purlin |
Π type high strength, 101*1.0mm profile, metal code Q345 |
|
|
Painting |
Bottom painting and surface painting, thickness 40μm, grey white |
|
|
Roof |
Roof cladding |
0.4mm thick, galvalume metal sheet, white color |
|
Insulation |
75mm glass wool, one side with aluminum film, density≥14kg/m³ |
|
|
Ceiling |
0.35mm thick, galvalume metal sheet, white color |
|
|
Floor |
Flooring sheet |
1.6mm PVC flooring sheet` |
|
Base plate |
18mm thick fiber cement board, density≥1.3g/cm³ |
|
|
Wall |
Thickness |
50mm panel, both sides 0.35mm metal sheet, grey white color |
|
Insulation |
Glass wool, density 50kg/m³ |
|
|
Door |
Size (mm) |
W*H=840*2035 |
|
Profile |
Metal door |
|
|
Windows |
Size (mm) |
W*H=1120*1100 |
|
Frame profile |
PVC integrated sliding window with security bar and screen |
|
|
Glass |
4mm+9A+4mm double glazed |
|
|
Electric system |
Voltage |
220-240V |
|
Wires |
Main circuit BVVB-3*6.0, air conditioner BVVB-3*4.0, socket BVVB-3*2.5, lighting BVVB-3*1.5 |
|
|
DB box |
10 digit unexposed PVC box*1(Including high breaking circuit breaker 10A/1P, high breaking circuit breaker 20A/2P, high breaking |
|
|
Lights |
LED lamp(LED 16.5W*2)*2 |
|
|
Sockets |
Industrial socket(3P/32A)*1, three pole multi-functional socket(250V 16A)*4, one gang switch*1 |
|
|
Plumping and sanitary |
Sanitary wares |
Wash basin, toilet, shower, faucet, mirror, towel rail, soap holder, water supply and drainage pipelines, etc. |
|
Fittings |
Flashing part |
0.5mm metal sheet, white color |
|
Ground channel |
0.8mm metal sheet, white color |
|
|
Option |
Awing |
50mm thick glass wool awning, 1150mm wide |


