





- Material: Light steel frame
- Life span: Over 50 years
- Place of origin: Shandong China
- Type: Town house
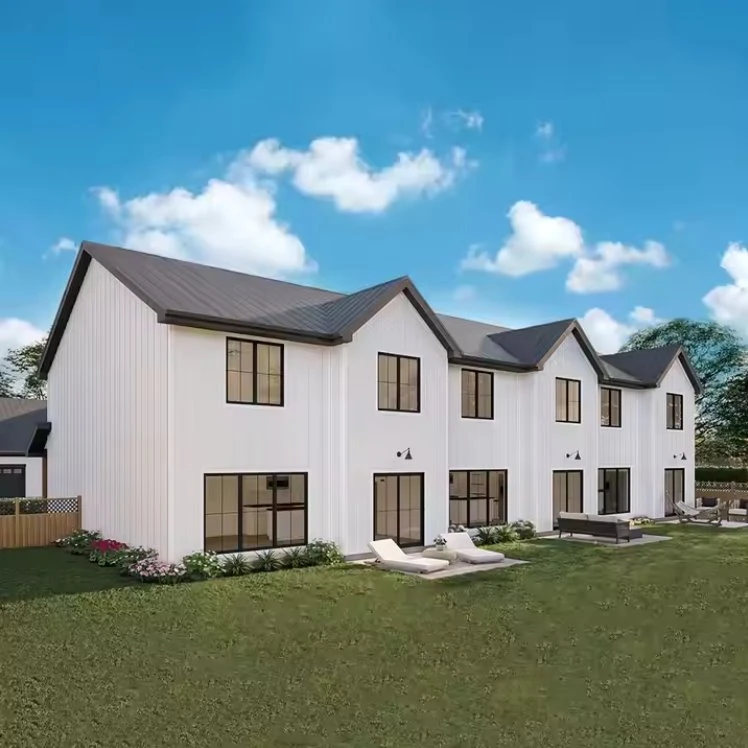
The three-family modular residence is centered on "low cost, high turnover, and multi-family income", and is suitable for investors in town house who want to efficiently utilize land and budget or those with multi-family living needs.
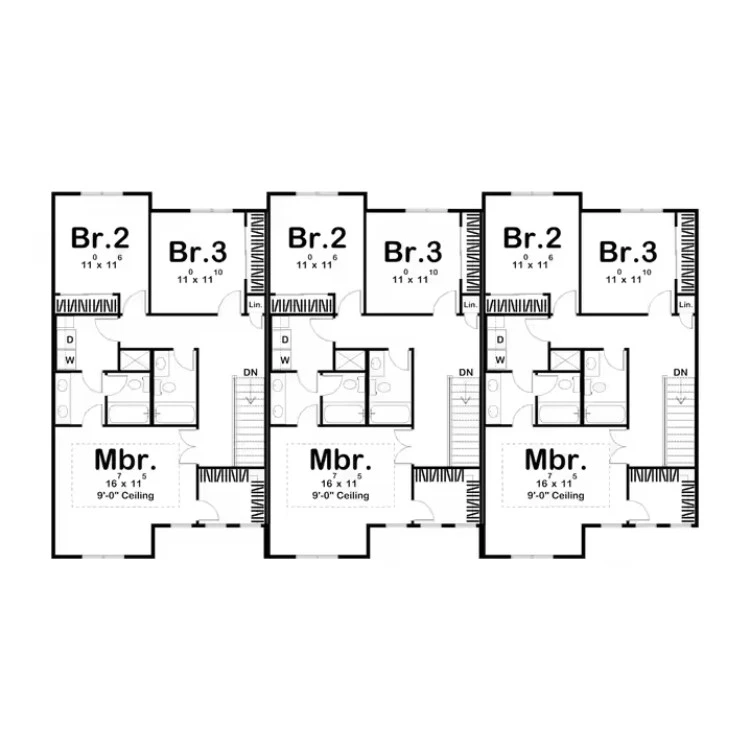
The design of this 3 family modular home
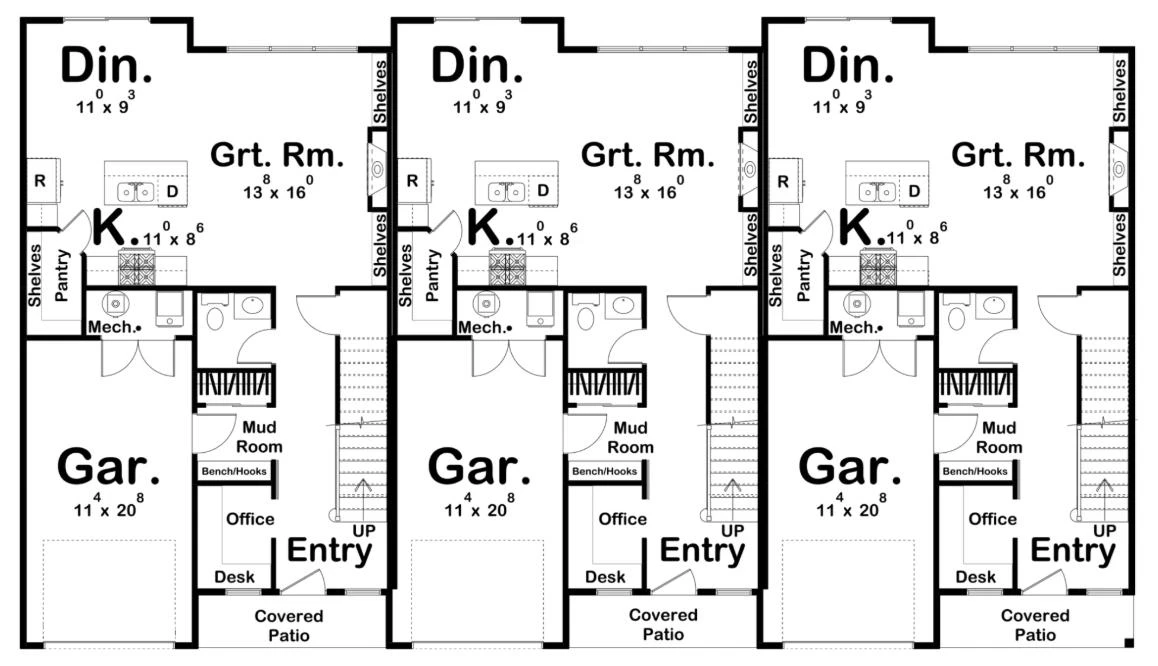
The ground floor
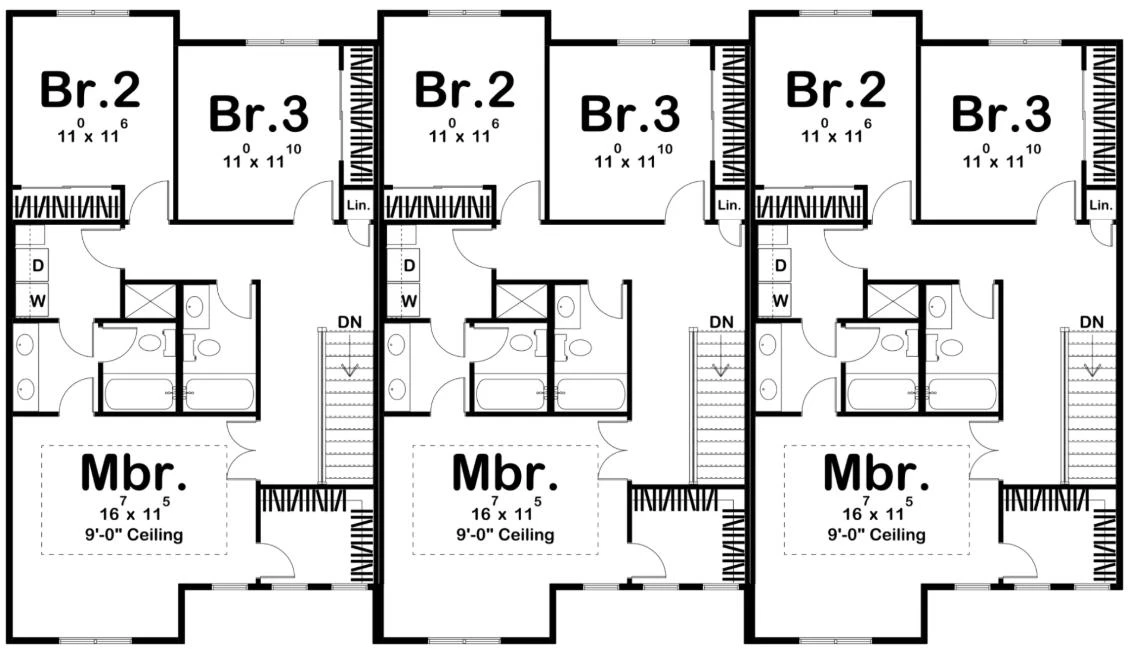
The 2nd floor
What services can we offer?
OPTION 1: STEEL FRAME KIT ONLY
You can order steel frame kits only. We will include connectors and screws. All studs are cut to size based on the chosen design. It is easy for DIY jobs. And it is fast for large scale development projects.
OPTION2: ONE-STOP AND COST EFFECTIVE SUPPLY CHAIN
As your dedicated partner, we provide a seamless, all-inclusive supply chain. From framing and insulation to finishes and roofing materials, we handle the entire procurement process. You'll receive everything you need, from a single source, simplifying your project and ensuring timely delivery of all materials, right when you need them.
Structure
Galvanized steel framing studs and members
Base material: G550
Coating: AZ150, Z275 etc.
Thickness: 0.8mm to 1.8mm
Insulation options
Fiberglass insulation /Mineral wool insulation/ Spray foam insulation / XPS foam board insulation
01
Exterior Siding options
Insulated metal panel / Fiber cement siding / Vinyl siding / Exterior insulation finishing system (EIFS)
02
Interior Finish options
Gypsum board / Drywall / Fiber cement board / SPC wall panels / SIP decoration board
03
Flooring options
SPC floor planks/ Ceramic tiles / Wood flooring
04
Roofing options
Asphalt shingles / Metal roofing panels / Waterproofing membrane
05
Roofing options
Asphalt shingles / Metal roofing panels / Waterproofing membrane
Windows & Doors
Aluminum windows & doors / Entry steel doors / Patio doors / Interior doors
Bathroom
Toilet / Bathroom vanities / Shower room / Tub & shower combos
Casing, Moulding, & Trim options
Aluminum baseboard w/wo lights / MDF baseboard / Interior window & door casing trims
Other items
Gutter system / Kitchen cabinets / Screws
Prefabricated steel walls, trusses and joists.
Some builders have discovered that purchasing factory-made steel panels and trusses are an excellent way to get started with steel framing. This is because it eliminates the need for qualified framers and gives them access to expert design and layout specialists. We offer this solution to save time and cost for your projects.
Production line

Package and delivery

FAQ
Hot Tags: 3 family modular homes, China 3 family modular homes manufacturers, suppliers, factory, exposed steel frame house, Modular School Buildings, light frame steel houses, steel frame small house, Steel Frame Office Building, steel frame homes
Details of this design / unit
|
Width |
76ft (23165mm) |
|
Depth |
43ft(13106mm) |
|
Floor area |
2007 square feet/ unit |
|
House type |
Town house |
|
Bedroom numbers |
3/customized |
|
Bathroom numbers |
2 full bathrooms, 1 half bathroom |


