




- Size:20Foot ( 10FT, 20Ft, 30Ft, 40Ft available)
- Expanded size: 5900x6300x2480mm (High-top 5900*6300*2560)
- Gross weight: 3180 kg
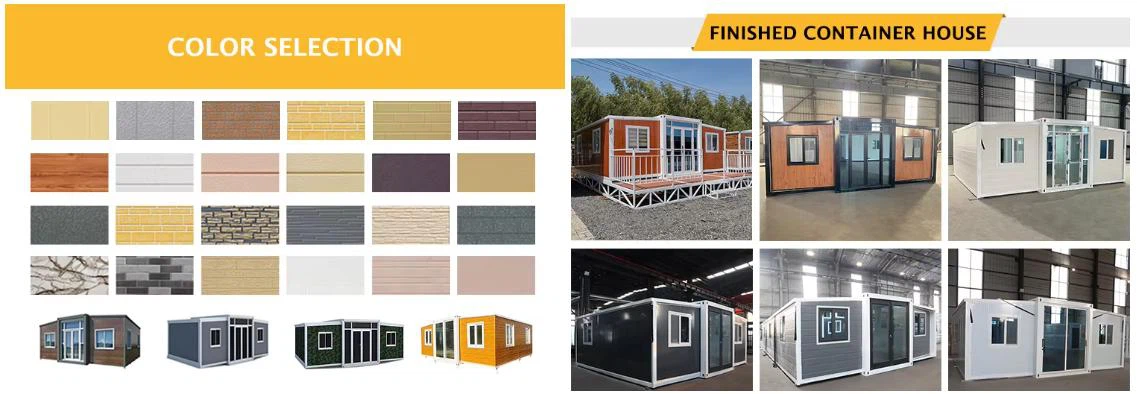
- Exterior and interior wall cladding customized
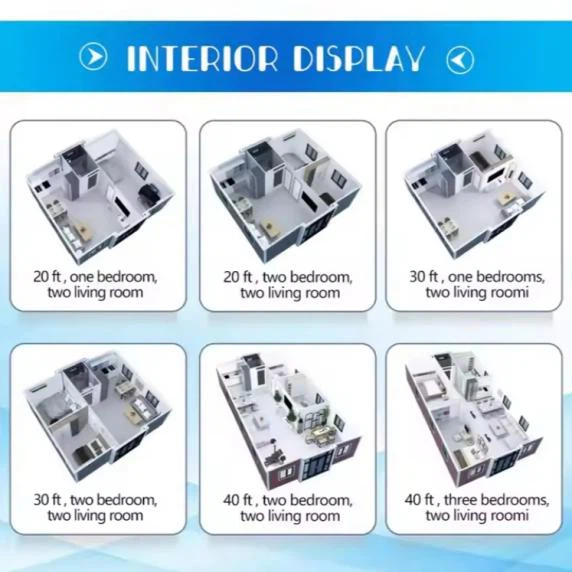
The 20 FT Expandable container house Australia Standard can be folded into a compact 20 foot sea freight container size (approximately 5900 x 2200 x 2480 millimeters) for easy transportation; After unfolding, it forms a spacious spatial unit (approximately 5900 × 6260-6480 × 2480 millimeters, 37-38 square meters), usually configured with 2 bedrooms, 1 living room, 1 kitchen, and 1 bathroom. The room layout can be customized.
Advantages of The Australia standard 20FT expandable container house
1. Structural safety:
The main frame is made of 3mm thick hot-dip galvanized square steel/irregular C-shaped steel, which meets the Australian AS 4964 structural code; Wind resistance of 0.6kN/m2, seismic resistance of ≥ 6 levels, roof load-bearing capacity of 0.9kN/m2, ground load-bearing capacity of 3.0kN/m2, suitable for strong winds along the coast of Australia and inland seismic zones.
2. Water and electricity compliance:
The electrical system operates at 220-240V/50Hz, complying with Australian electrical safety standards; The water supply and drainage accessories come with Watermark certification and can be directly connected to the municipal pipeline network.
3. Fire prevention and environmental protection:
The walls/roofs are made of 50-75mm EPS/rock wool sandwich panels, with a fire rating of B1; the materials are recyclable and free of construction waste, meeting Australian environmental requirements.
4.Product application scope:
The mobile home is based on a standard steel chassis, which can be derived from a number of combination Spaces. Such as conference room, dormitory, kitchen, toilet and so on. The standard width is 2. 4 meters, height 2. 2 meters, 4 to 12 meters in length.
5.Merits:
Convenient disassembly, superior performance, stable and firm, good shockproof performance, waterproof, fireproof and anticorrosive, light weight. The house is a whole structure, with a frame, the wall is steel plate, available wood veneer, can be migrated as a whole, the service life can reach more than 30 years.
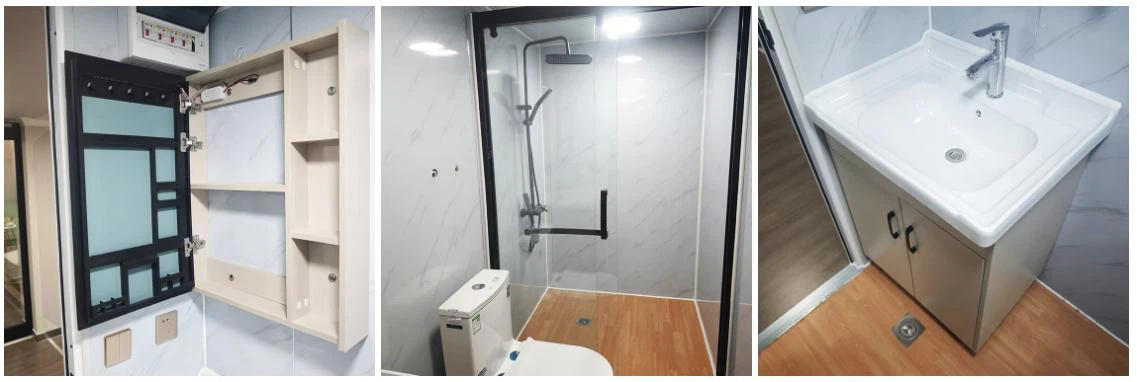
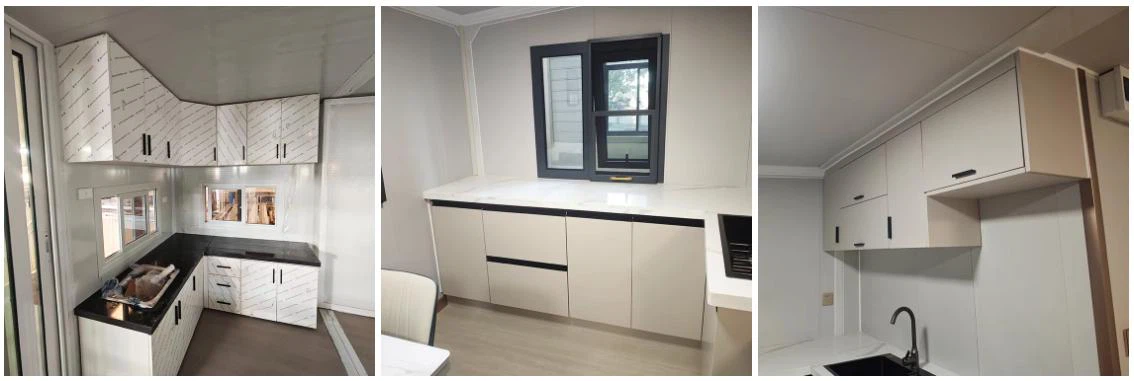
Display of the bathroom and kitchen
Other option of the exterior wall
More indoor options display
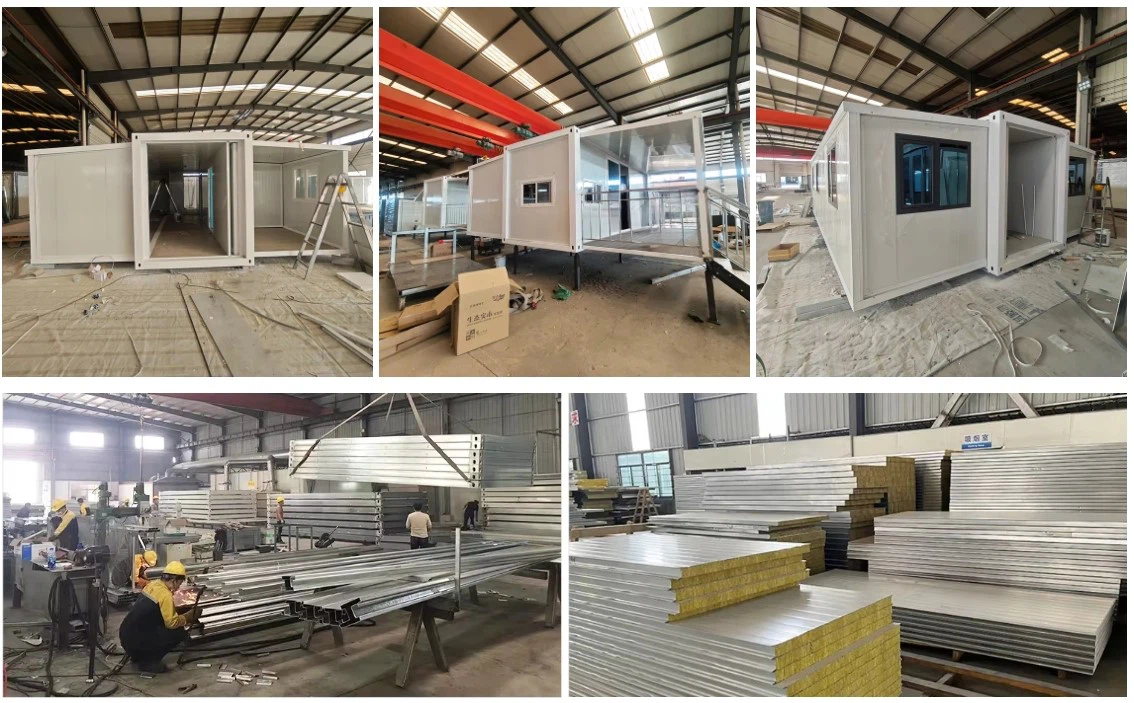
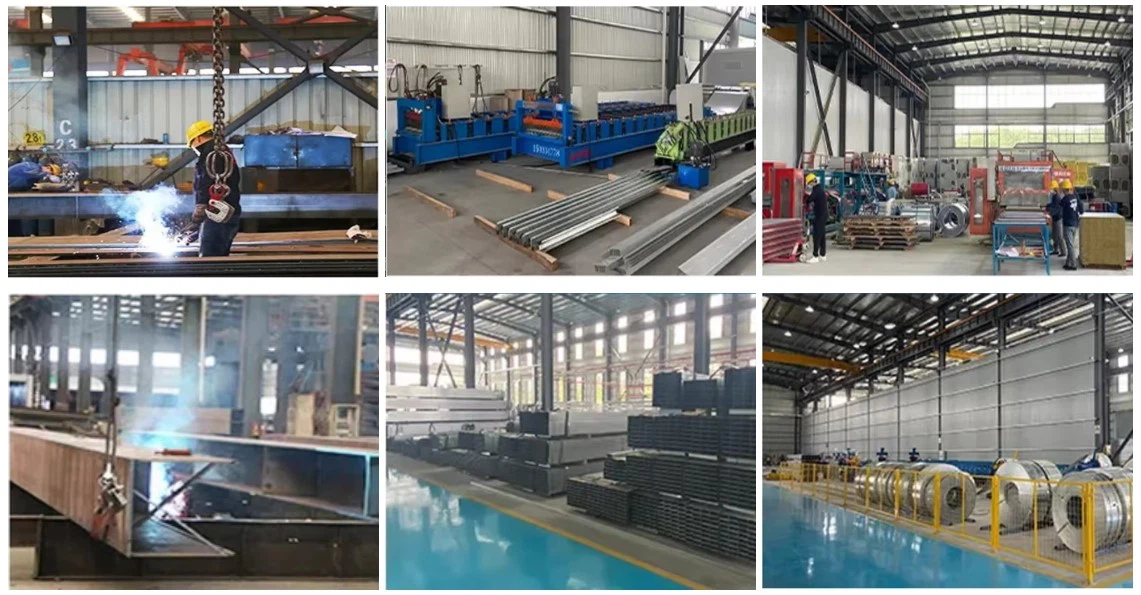
Production process
FAQ
Hot Tags: 20ft expandable container house australia standard, China 20ft expandable container house australia standard manufacturers, suppliers, factory, 40ft expandable container home, prefab fold out container homes, 2 Bedroom Prefab Adu, container home office, container ban house, large shipping container homes


