



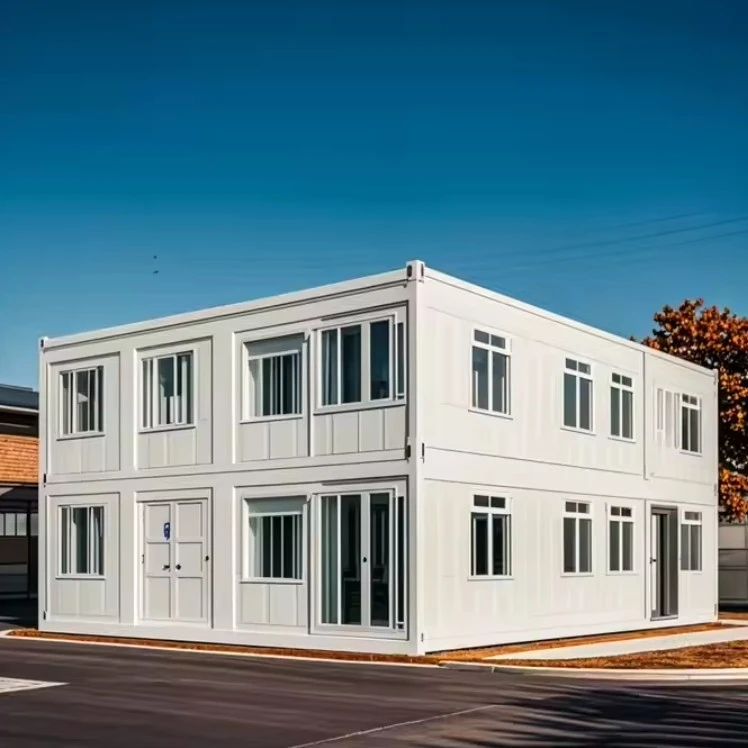


Modular workshop buildings is combined by 20ft container houses. Solid structure makes this house resist up to 120KM/H wind speed. Flat packing and loading into 40 foot containers when shipping makes goods safe and easy to transport and lay in at local site. With the character of free moving and fast installation, the container house is highly favorite by construction companies, mining companies, road & bridge companies all over the world.
Applications


Our completed cases
Case 1: Gemma Great Mosque of Diyarbakir, Algeria
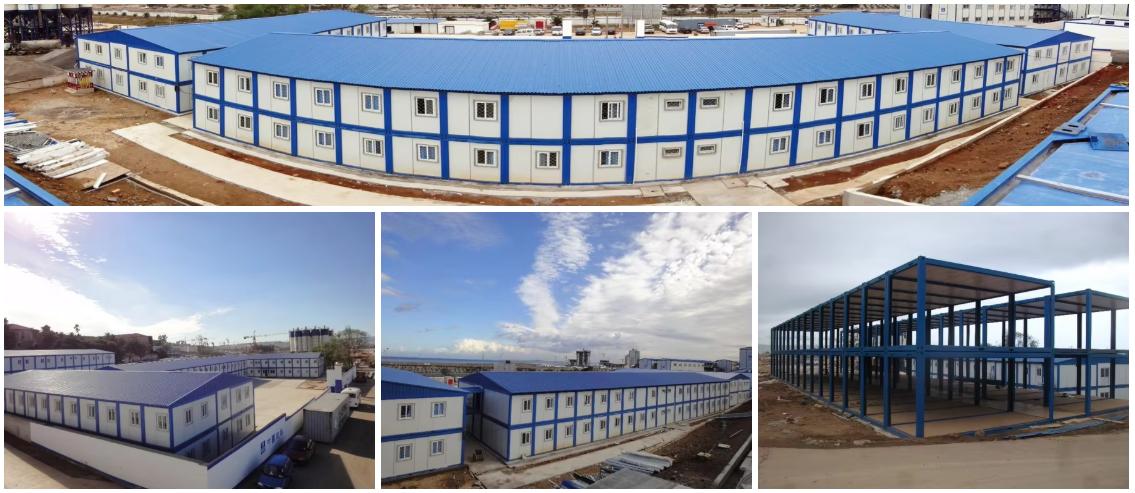
Case 2: Large resort project in Nassau, Bahamas

Case 3: Verana International Airport project, Maldives
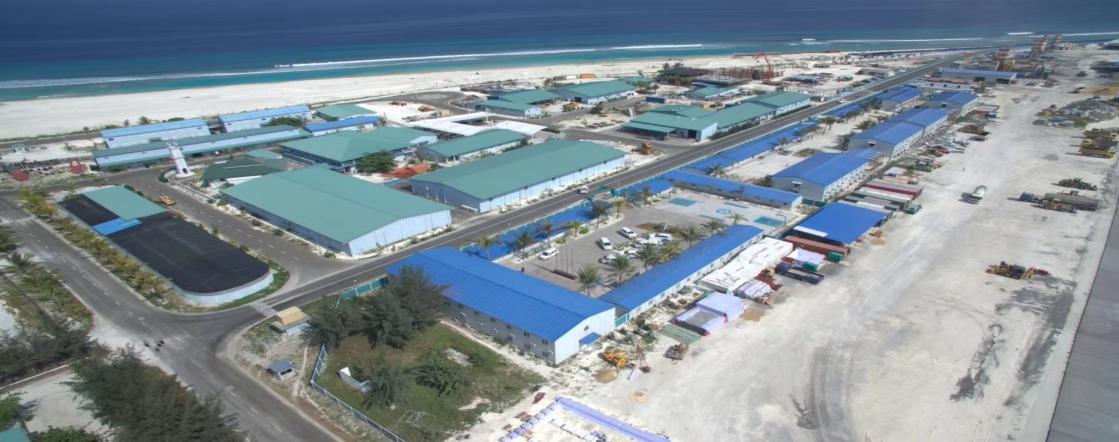
Case 4: Expansion of the Ivorian port of Abidjan

Case 5: Villa in Zambia

Why choose us?
1.15+ years experience in mobile housing industry.
2.Self-owned factory for modular houses.
3.Specialized technical and engineering team.
4.Integrated supply chain for granite, marble, stone material, ceramic tiles, graphene based solar generation and storage systems etc.
5.ISO9001, ISO14001, OHSMS18001, TUV, BV, SGS, CE
6.Professional QC, R&D, after-sale services.
Production process


Package and delivery

FAQ
Hot Tags: modular workshop buildings, China modular workshop buildings manufacturers, suppliers, factory, flat pack container houses, premade shipping container house, metal storage container houses, luxury expandable container house, container house expandable, 2 bedroom container house
Descriptions of a standard 20FT container
|
Profile |
Size |
L6055W2435xH2896mm (internal 5845x2225x2520mm) |
|
Roof type |
Sandwich roof with central drainage system for water flow via 4 columns. |
|
|
Parameter |
Floor live load |
2.0KN/㎡ |
|
Roof live load |
0.5KN/㎡ |
|
|
Wind load |
0.5KN/㎡ |
|
|
Frame |
Corner column |
Galvanized plate, t=3.0mm, steel profile SGH340 |
|
Roof main beam |
Galvanized plate, t=3.0mm, steel profile SGH340 |
|
|
Floor main beam |
Galvanized plate, t=3.0mm, steel profile SGH340 |
|
|
Roof second beam |
Steel profile Q235B, high strength |
|
|
Floor second beam |
Π type high strength, metal code Q345 |
|
|
Coating |
Powder coating, coating thickness 80μm, grey white |
|
|
Roof decoration |
Roof sheet |
Galvalume sheet, white color |
|
Insulation |
Glass wool, density≥14kg/m³ |
|
|
Ceiling |
Galvalume sheet, white color |
|
|
Floor decoration |
Surface |
Rubber flooring sheet, marble white color |
|
Base plate |
18mm thickness cement board |
|
|
Insulation |
/ |
|
|
Underneath sheet |
/ |
|
|
Wall panel |
Thickness |
75mm thickness sandwich panel |
|
Insulation |
Glass wool or rock wool |
|
|
Door |
Size mm |
Width X Height=840*2035 |
|
Material |
Metal door (Can be aluminum alloy door as option) |
|
|
Windows |
Size mm |
Width X Height=1120*1100 (Can be aluminum alloy window or other size of PVC windows as option) |
|
Material |
PVC sliding window with security bar and window screen |
|
|
Glass |
Double glazed |
|
|
Electric system |
Voltage |
220-240V, 50HZ |
|
Electric wire |
Main circuit BVVB-3*6.0, air conditioner BVVB-3*4.0, socket BVVB-3*2.5, lamp BVVB-3*1.5 |
|
|
DB box |
10 digit unexposed PVC distribution box*1(Including high breaking circuit breaker 10A/1P, high breaking circuit breaker 20A/2P, |
|
|
Lamp |
LED strip lamp(LED 16.5W*2)*2 |
|
|
Sockets |
Industrial socket(3P/32A)*1, three-pole multi-functional socket (250V 13A)*4, one gang switch*1 |
|
|
Electrics for Units Combination |
For standard, using 100*50*1.5mm galvanized metal bridge for keeping outdoor cables, the cables are 3*6mm2 for usual |
|
|
Fittings |
Female corner |
0.5mm metal sheet, white color |
|
Wall channel |
0.7mm metal sheet, white color |


