



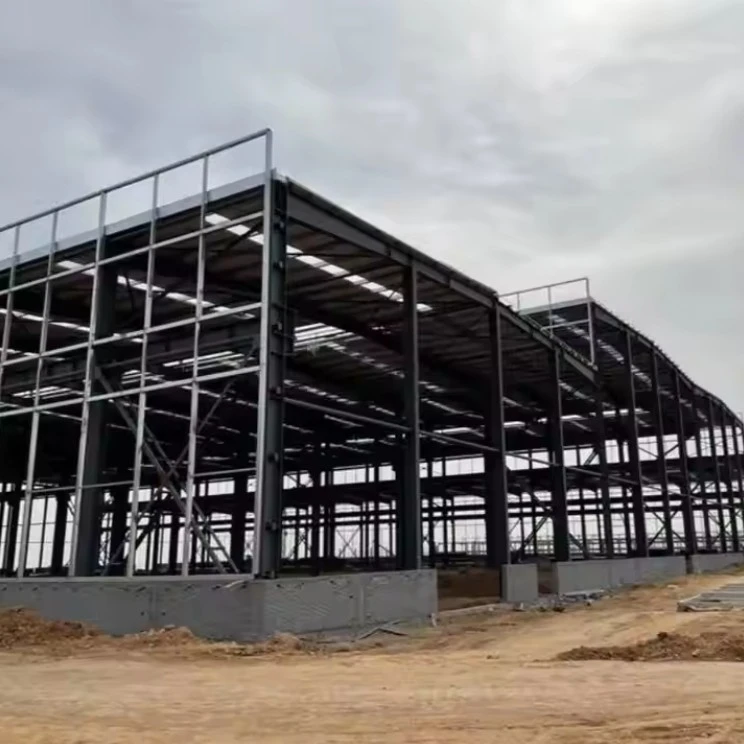


Steel frame building kits mainly refers to the main components and structures made of steel, including steel columns, steel beams, steel structures, and steel roof trusses. Each component is connected by welds, bolts or rivets.
Material combination of the steel frame building kits
The main steel frame is mainly composed of steel beams, steel columns, steel trusses and other components made of steel sections and steel plates, and rust-proof processes such as shot blasting, painting and galvanizing are adopted. Welding, bolts or rivets are usually used to connect the individual components or parts. Prefabricated steel buildings can be custom designed according to your specific requirements.
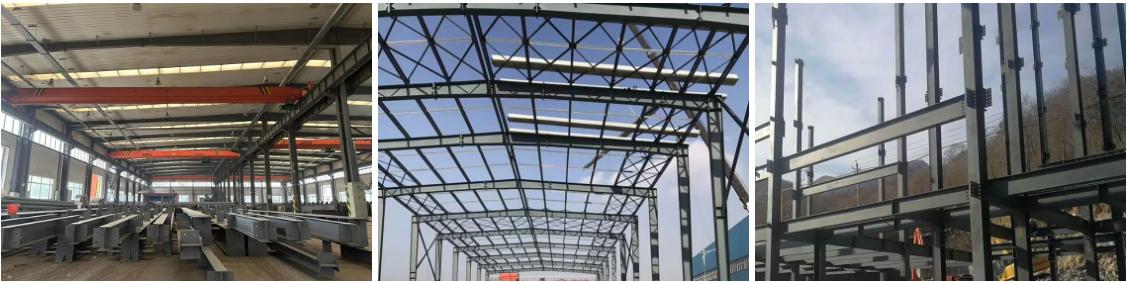
We offer a full range of roof and wall steel plates, sandwich panels and related accessories, steel covers, decorative strips, gutters, curved eave covers, wall waterproofing panels, suitable for various building applications.

Sandwich panels are composite insulation boards made of two steel plates and insulation core materials through adhesives (or foam). For example, EPS (polystyrene), glass fiber wool, rock glass wool, etc. The thickness can be produced according to customer requirements.

Production shots

Package and delivery

FAQ
Hot Tags: steel frame building kits, China steel frame building kits manufacturers, suppliers, factory, steel frame container house, steel buildings made into homes, metal barndominium homes, metal building tiny house, steel made homes, ranch style metal homes
Material combination of the steel frame building kits
|
Main steel frame |
Beam Q235, Q355 Welded H Section Steel |
|
Column Q235, Q355 Welded H Section Steel |
|
|
Secondary frame |
Q235C and Z Purlin |
|
Knee brace |
|
|
Tie rod |
|
|
Brace |
|
|
Vertical and horizontal support |
|
|
Maintenance system |
Wall panel & Roof panel ( sandwich panel / Corrugated steel sheet) |
|
Accessories |
Window |
|
Door |
|
|
PVC Rain spout |
|
|
Size |
Customized |


