


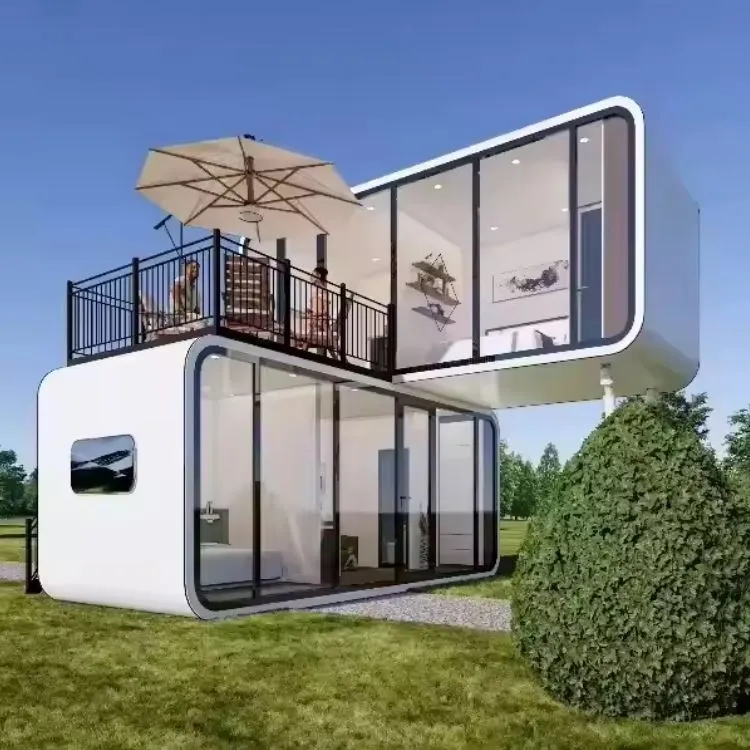
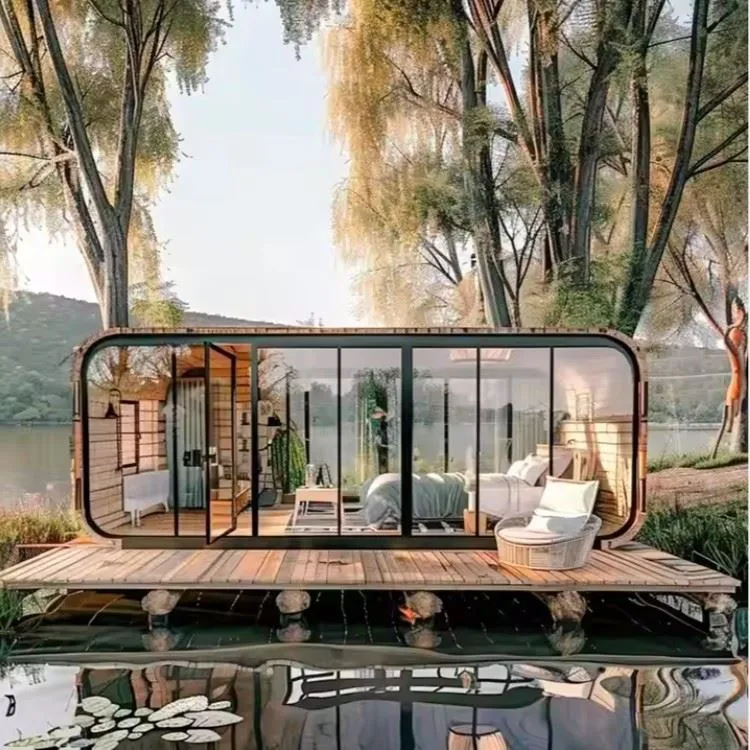


Description
Technical Parameters
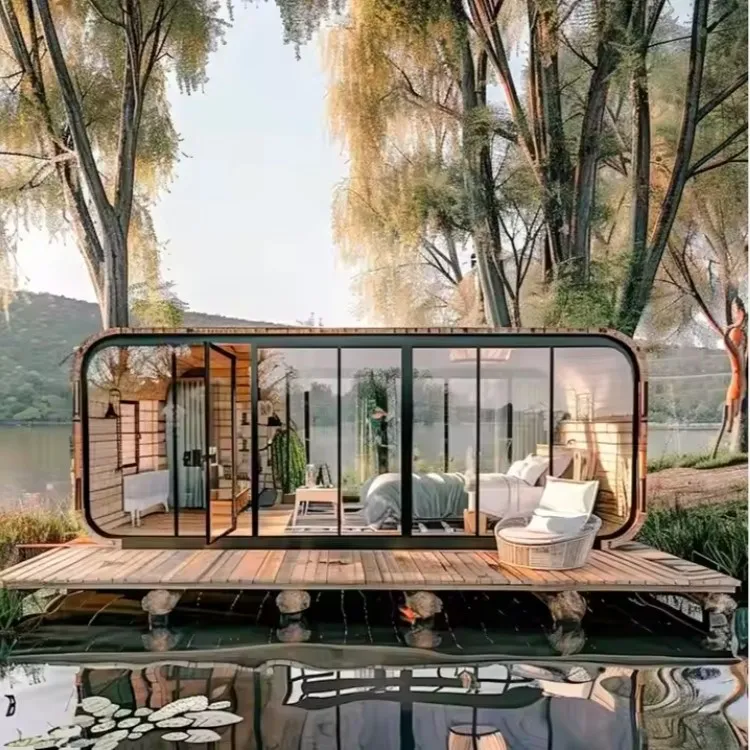
- Size: 11500*2200*2450mm
- 1 or 2 bedrooms optional, 1 bathroom, 1 living room, 1 kitchen
- 1set/40HQ
- Shipped in modular
This Apple cabin prefab mainly designed for those who wanna ready -to-use houses for living, office, shops, hotel etc. It's shipped in a modular with all things facilitated prefabricated in the factory which can save lots of construction time and labor costs.
Introduction
- Wind resistance level 11, earthquake resistance level 8, with a service life of 30+ years.
- Main structure: Seismic resistance galvanized steel structure, 80*160mm
- Wall materials: metal calved panel/galvanized steel sheet/aluminum plastic panel/fiber glass sheet/aluminum sheet
- Insulation: EPS, XPS, PU
- Interior Decoration: Bamboo and wood fiber board/ carbon crystal board/aluminum honeycomb board.
- Floor: Composite wood floor, wear resistance plastic/ waterproof SPC panel
- Standard features: whole house decoration, water and electricity system, lighting system
- Optional functions: air conditioning, electric underfloor heating, curtains, whole house intelligent system.
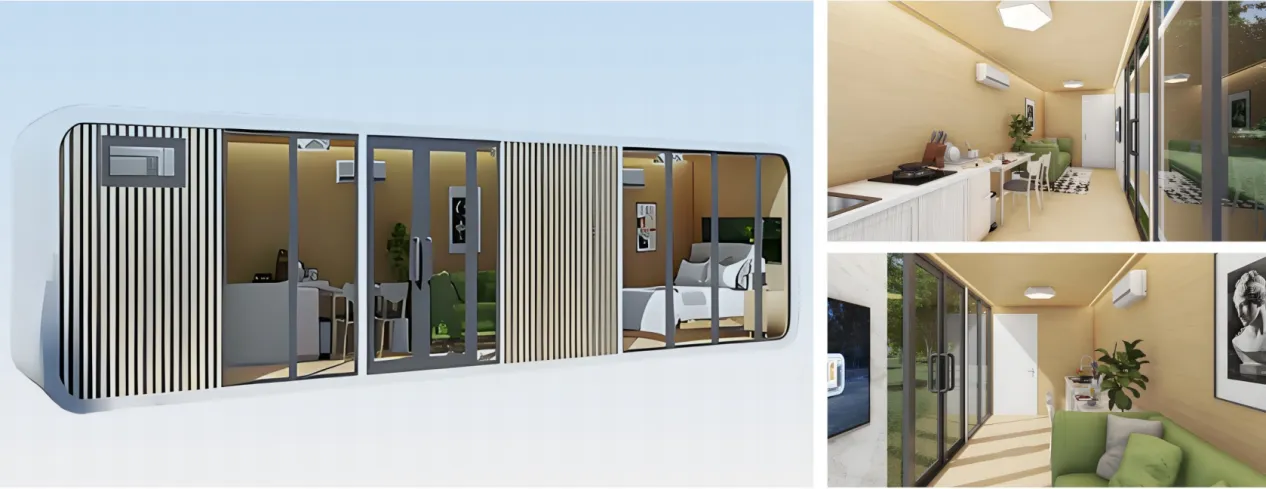
Design

Structure display
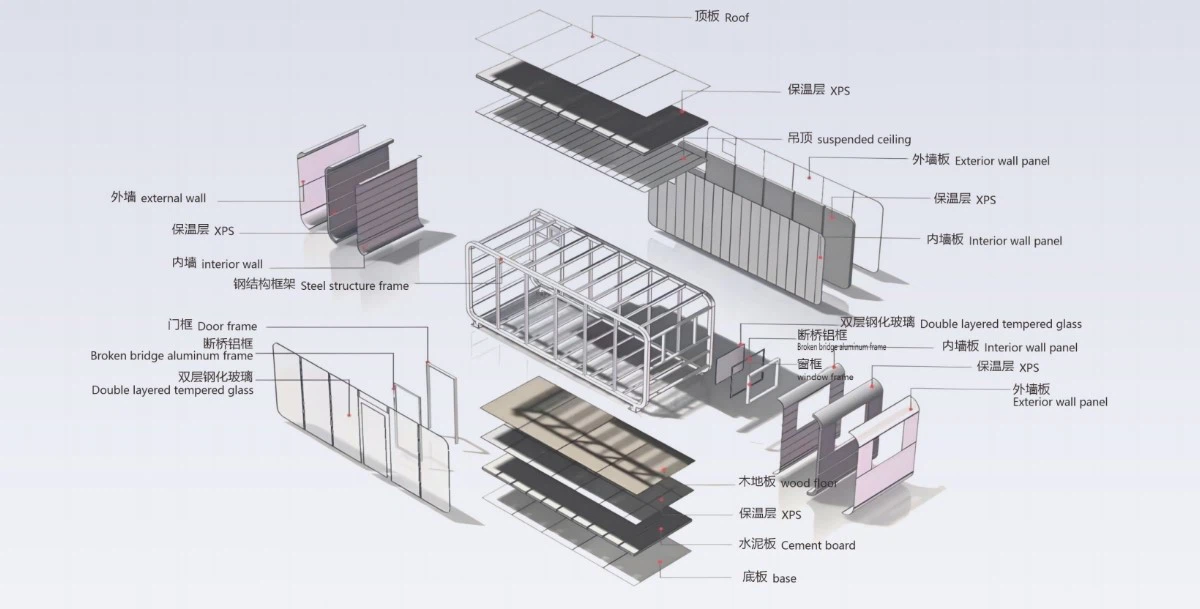

Production of the Apple cabin house
The house can be tailed to your needs.
Please kindly Send me an inquiry for more information.
More detachable options:


Project showcase

Hot Tags: apple cabin prefab, China apple cabin prefab manufacturers, suppliers, factory, luxury prefab container homes, modular container homes, fancy container homes, Apple Cabin Prefab, container box house, shipping container summer house


