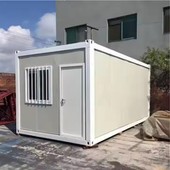


With the advantage of being "small but exquisite", it can be quickly implemented at a lower cost. In scenarios with narrow Spaces, flexible movement or limited budgets, it combines the convenience of standardized transportation with the practicality of independent use, allowing "small Spaces" to also meet diverse needs (such as single-person studios, mini homestays, temporary guard booths, etc.).
Features of our 20FT shipping container house
The roof and bottom of the flat container house are pre-made
01
Life span 15+ years
02
8-level earthquake resistance, 10 level wind resistance
03
Stackable 3 layers
04
Drainage effect is better than assembled container house
05
Production line

Package and delivery

FAQ
Hot Tags: 20 ft shipping container house, China 20 ft shipping container house manufacturers, suppliers, factory, shipping container home office, container homes prebuilt, mobile expandable prefab house, 20 Feet Shipping Container House, modern storage container homes, container porta cabin
Parameters of the 20FT shipping container house
|
Size |
2.45*5.8*2.87m |
|
Frame Structure |
* Top Frame: 2.3mm Q235 steel, welded, rust removal, electrostatic powder spraying, galvanized |
|
Roofing System |
* Outer Steel Sheet: 0.4mm Color Steel Sheet |
|
Wall System |
* Wall Panels: 75mm Rock Wool Board (0.326/0.326mm), density = 80kg/m³, Grade A Fire-proof & Non-flammable |
|
Floor System |
* Fiber Cement Board: 18mm thick Fiber Cement Board |
|
Windows & Doors |
* Windows (2 Sets): 930mm × 1130mm, PVC sliding window with security bar and flyscreen |
|
Electrical System |
* Sockets (3 Pcs): Five sockets (1pc AC socket, 4pcs general sockets) |
|
Additional Accessories |
* Rainspout (4 Pcs): Φ50PVC |