




Engineered to meet strict Australian building codes, this fully integrated expandable tiny house with a covered balcony delivers instant, turnkey living space paired with premium outdoor leisure area. Our foldable dual-wing design cuts transport and installation costs, while the pre-built weatherproof balcony requires no extra on-site construction-perfect for granny flats, coastal holiday homes, Airbnb glamping stays, and remote off-grid living across Australia, New Zealand, and the wider Oceania region.
Ideal Applications for Australian & Oceania Markets
- Granny Flats / Secondary Dwellings: Fast, council-approved affordable housing for family members, with a private balcony for independent outdoor living.
- Airbnb / Holiday Rental Homes: Perfect for coastal, rural, and outback tourism stays, with the covered balcony a major selling point for guests seeking an outdoor leisure experience.
- Weekend Farm / Rural Retreats: Off-grid capable tiny home for weekend getaways, with a balcony to enjoy rural and bushland views.
- Coastal Holiday Cabins: Corrosion-resistant build for beachside locations, with a sea-view balcony ideal for coastal Australia.
- Home Office / Backyard Studio: Separate work-from-home space with a private outdoor break area, eliminating home distractions.
- Mining & Remote Workforce Accommodation: Comfortable temporary housing with a leisure balcony, improving worker wellbeing in remote Australian sites.
Different Layout


Customized door options

Customized window options

Customized exterior cladding

Customized floor

Customized cabinets

Optional Solar energy system


Advantages of the expandable container house
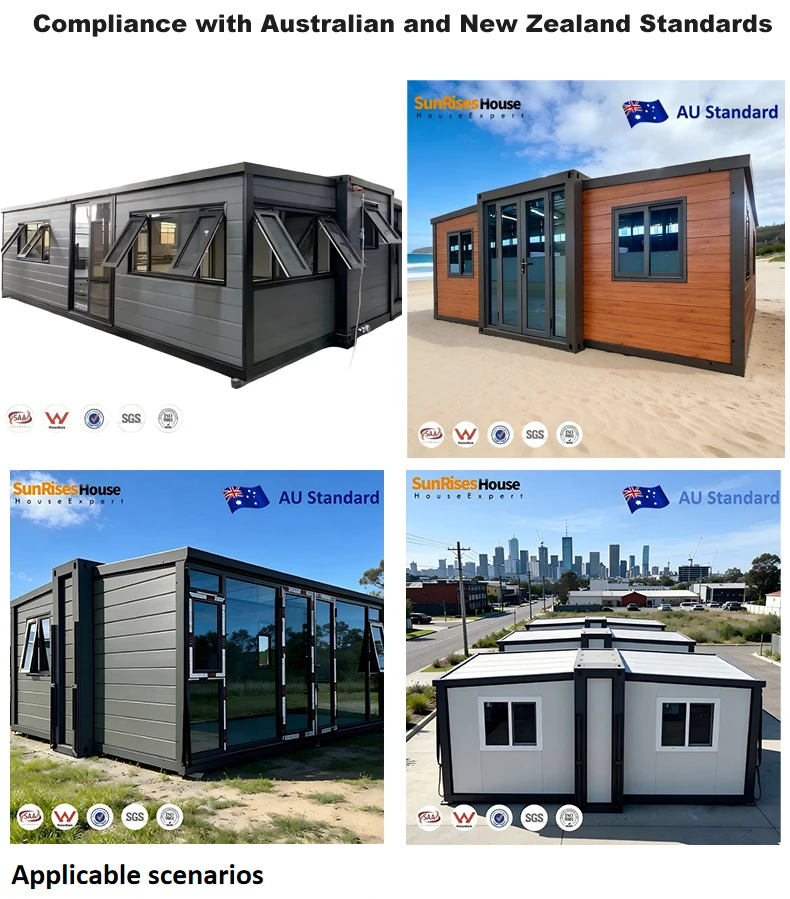
Australian Standard Compliance
Fully certified to meet AU/NZ building, fire, and safety regulations, ensuring legal compliance and reliability for residential, commercial, and industrial projects across Australia and Oceania. Backed by UL, CE, ISO, SGS, and other global certifications for quality assurance.
Dual-Wing Expansion Design
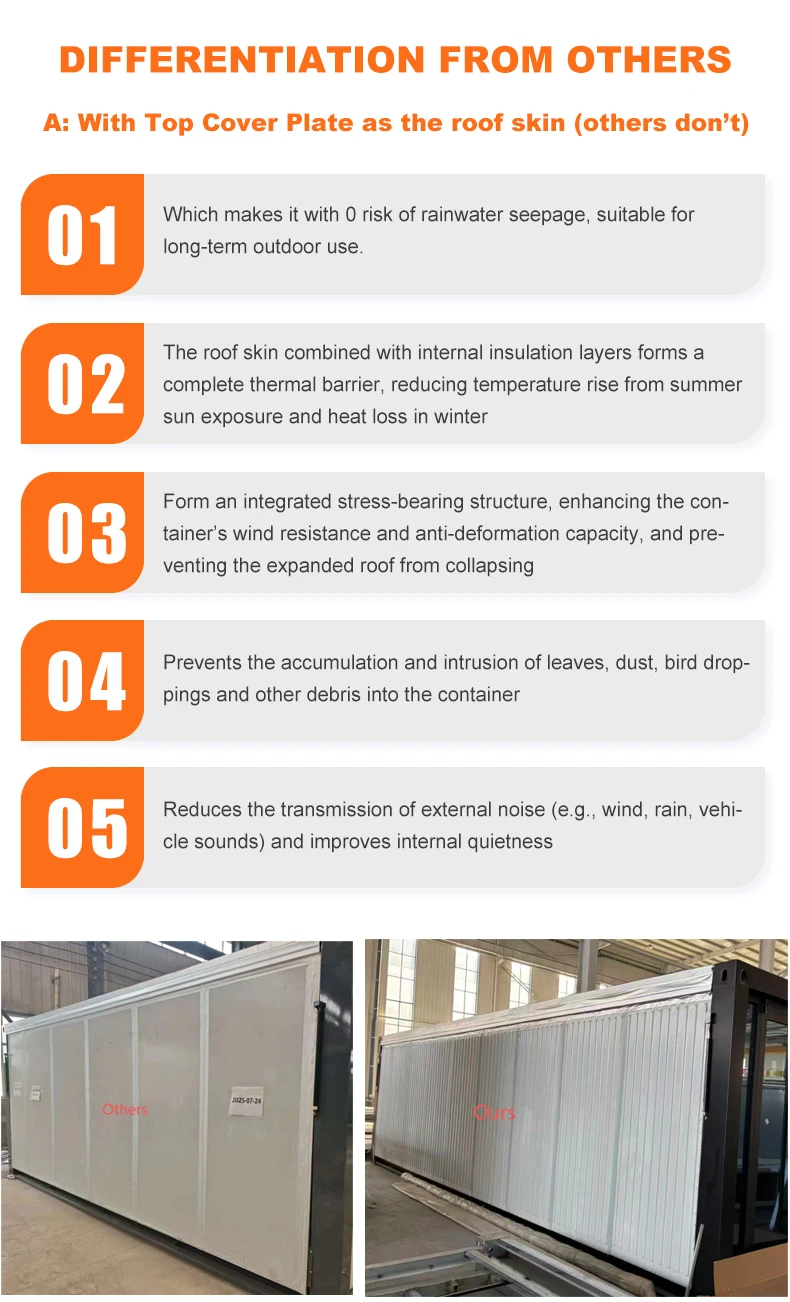
Our foldable structure expands to double the usable floor area in just minutes, transforming a compact transportable unit into a spacious, functional home or workspace. The flat roof is optimized for rainwater runoff, thermal insulation, and easy installation of solar panels-ideal for Australia's sunny, variable climate.
Fast Deployment & Easy Transport
90% of construction is completed in our factory, so on-site installation takes just hours or days. The compact folded size makes sea freight to any Australian/New Zealand port cost-effective and efficient, minimizing logistics delays. Solar components can be pre-installed or shipped separately for on-site assembly.
Durable & Energy-Efficient
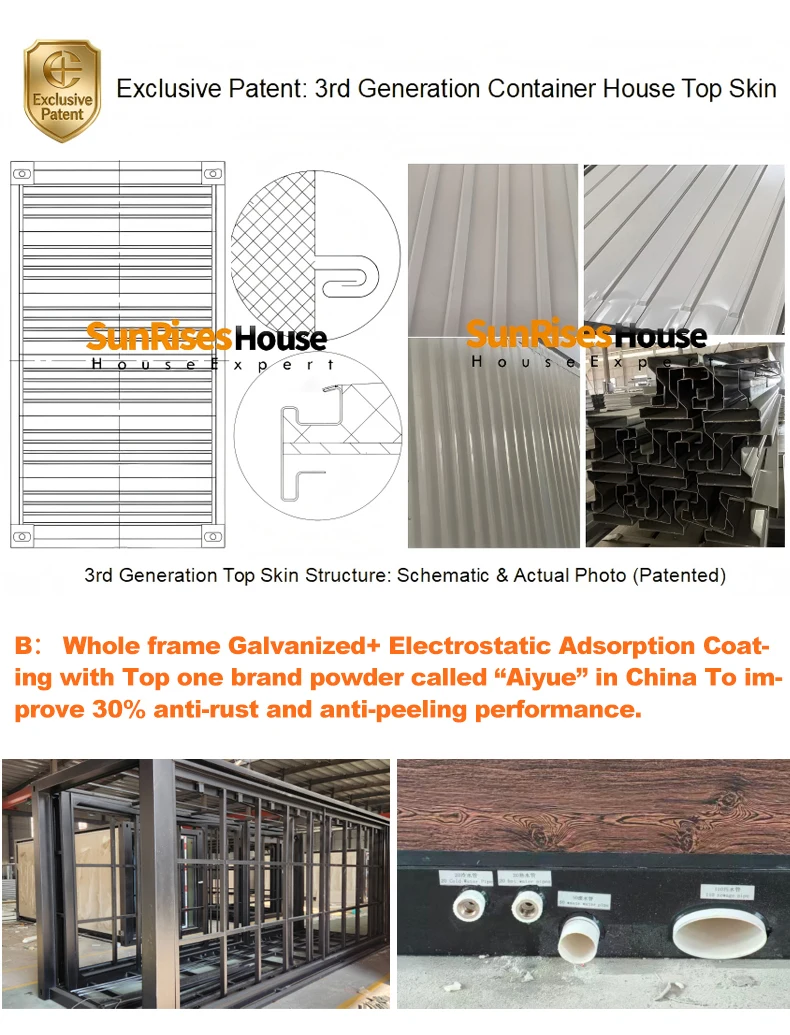
Built with a corrosion-resistant galvanized steel frame to withstand coastal humidity, high winds, and temperature fluctuations common in Oceania. Insulated walls, roof, and floor ensure thermal efficiency.The optional solar system further reduces energy costs and carbon footprint, aligning with Australia's sustainability goals.
Product actual photos


More styles can be customized

Package and delivery

Hot Tags: expandable tiny house with balcony, China expandable tiny house with balcony manufacturers, suppliers, factory, eco friendly container homes, 40ft expandable container home, prebuilt container homes, prefab fold out container homes, three bedroom container house, mod shipping container homes
Standard Configuration List for 20-Foot Double-Wing Container
|
Expanded dimensions |
L5900*W6220*H2480mm |
|
|
Inside dimensions |
L5480*W6060*H2220mm |
|
|
Folded dimensions |
L5900*W2200*H2480mm |
|
|
Floor area |
36㎡ |
|
|
Weight |
2800kg |
|
|
Main frame (fully galvanized) |
Top side rail |
80×100×2.5mm Galvanized Square Tube |
|
Top end rail |
3.0mm Galvanized Bent Parts |
|
|
Top Transverse Secondary Beam |
40*20*1.8mm Galvanized Square Tube |
|
|
Bottom side rail |
80×100×2.5mm Galvanized Square Tube |
|
|
Bottom end rail |
3.0mm Galvanized Bent Parts |
|
|
Bottom Transverse Secondary Beam |
40*60*2.0mm Galvanized Square Tube |
|
|
5mm Galvanized Suspension Bracket |
L210*W150*H160mm |
|
|
Steel column |
2.5mm Galvanized Bent Parts |
|
|
Side wing frame(fully galvanized) |
Top wing frame |
40×80×1.5mm Galvanized P-Shaped Pipe |
|
50×100×1.5mm Galvanized Square Tube |
||
|
Bottom wing frame |
60×80×2.0mm Galvanized Square Tube |
|
|
40×60×1.5mm Galvanized Square Tube |
||
|
Folding hinge |
130mm Galvanized Hinge |
|
|
Overall Frame Protective Coating |
Spray baking paint |
Electrostatic Powder Spraying / Direct Powder Baking Paint Process + Anti-Corrosion Coating |
|
Roof |
Exterior roof |
950 Type - 75mm Thick Double-sided 0.3mm EPS Color Steel Composite Panel, Grayish White |
|
Interior ceiling |
950 Type - 50mm Thick Double-sided 0.3mm EPS Color Steel Composite Panel, Grayish White |
|
|
Wall panel |
Side walls, front and rear walls |
950 Type - 75mm Thick Double-sided 0.3mm EPS Color Steel Composite Panel, Grayish White |
|
Interior partition walls |
950 Type - 50mm Thick Double-sided 0.3mm EPS Color Steel Composite Panel, Grayish White |
|
|
Flooring |
Main floor |
18mm Thick Fireproof Cement Fiber Floor |
|
Floor of double wings |
18mm Thick Bamboo Plywood |
|
|
Doors & Windows |
Standard Configured Plastic-Steel Double-Glazed Sliding Windows |
930x930mm 8sets |
|
Plastic-Steel Double-Glazed Sliding Windows |
500x500mm 1set |
|
|
Entrance door |
Standard Steel Double-Doors (KFC-style doors and KFC-style sliding entrance doors can be customized) |
|
|
Electric system |
Circuit break system |
32A Leakage Protector, 1 pc. |
|
Lights |
40*40 Panel Light, Large Ceiling Light |
|
|
Sockets |
National Standard Socket (Socket standards can be configured according to customer requirements) |
|
|
Switches |
National Standard Single-key Switch (Switch standards can be configured according to customer requirements) |
|
|
Wires |
National standard wires: incoming line 6mm², air conditioner socket 4mm², ordinary socket 2.5mm², lighting 1.5mm². |
|
|
Accessories |
Including ceiling cornice, skirting board, corner trim, waterproof tape, lifting strap, structural adhesive, glue gun |
|


