




Introduction of the steel structure solutions
Project Requirements Analysis and Planning
Define the project type (e.g., industrial factory / sports stadium / high-rise residential), functional requirements (e.g., load-bearing capacity, spatial span), and environmental conditions (e.g., seismic intensity, climate), then establish the overall framework of the plan.
Structural Design and Optimization
-Using professional software such as PKPM and ETABS for structural modeling and mechanical calculations (load-bearing, lateral displacement resistance, etc.);
-Optimize component selection (such as H-beams, box columns, and grid nodes), balancing "strength" and "cost";
-Resolve special difficulties such as truss design for large-span spaces and lateral force resistance systems for high-rise steel structures.
Material selection and treatment aspect:
Select appropriate steel materials (such as Q355B low-carbon steel or weathering steel) based on design requirements, ensuring their mechanical properties (yield strength, toughness) meet standards. Simultaneously, coordinate with suppliers to guarantee material quality and delivery timelines.
Prefabrication of components in the factory
Complete the processing of steel structural components in the factory (cutting, welding, drilling, rust removal), ensure accuracy through standardized production (such as controlling component size errors in millimeters), and reduce on-site construction volume.
On site installation and construction
-Develop installation plans (such as lifting sequence, temporary support settings) to ensure accurate component splicing;
-Synchronize the completion of auxiliary projects (such as bolt connections, welding inspection, fireproof coating construction, anti-corrosion treatment);
-Monitor construction safety and quality throughout the process to avoid structural deformation or safety hazards.
Acceptance and operation and maintenance services
-Conduct structural acceptance according to specifications (such as load testing, weld seam testing, fire and corrosion resistance performance testing);
-Provide post operation and maintenance suggestions (such as regular rust removal and paint repair, structural health monitoring) to extend the service life of steel structures.
Applicable scenarios of the steel structure solutions:
Industrial plant/warehouse, Large span venues (such as sports halls and exhibition centers), Bridge/Traffic Engineering,Temporary buildings/modular buildings
Core technical support for the Steel structure solutions
1. Structural calculation technology: Simulate the stress state of the structure under loads, earthquakes, and wind loads through finite element analysis software to avoid design defects;
2. Welding and processing technology: such as "submerged arc welding" and "high-strength bolt connection technology" to ensure the strength of component splicing;
3. Anti corrosion and fire prevention technology: such as hot-dip galvanizing anti-corrosion and ultra-thin fireproof coating application, balancing "protective performance" and "space occupation";
4. BIM technology (Building Information Modeling): Full process visualization modeling, integrating design, prefabrication, and installation data, reducing errors in the connection of each link.
In short, the steel structure solution is not a single "design drawing", but a comprehensive system covering "technology, production, construction, and service". Its core is to make the steel structure both "useful" and "durable" in different scenarios through professional collaboration


Package and delivery
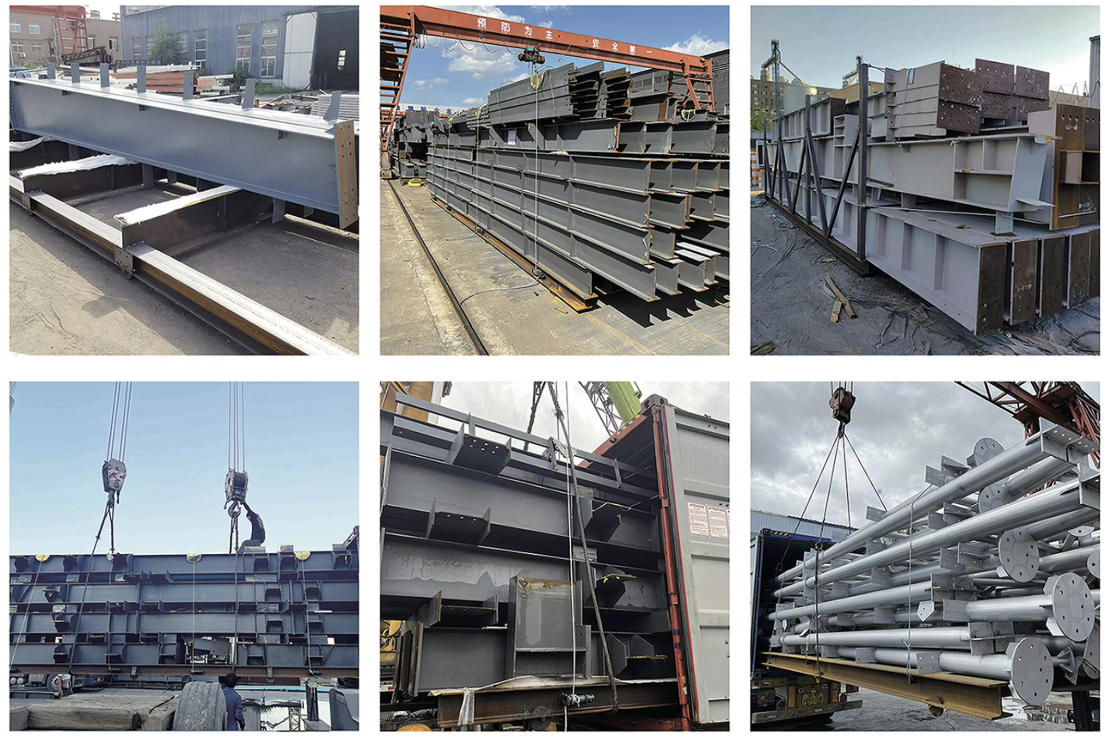
Payment terms: T/T 30% deposit, balanced before shipment or other terms agreed by both party
Lead time: 25-45 days, depends on the size of the project.
Installation service: Installation instructions by drawings, videos, and onsite installation (extra cost needed).
Hot Tags: steel structure solutions, China steel structure solutions manufacturers, suppliers, factory, metal structure house, metal building barn home, sip panel modular homes, metal building style homes, steel post and beam homes, steel frame prefab homes


